
Clients are welcome to visit our new home – We also provide FREE DELIVERIES TO STEVENAGE, LETCHWORTH & HITCHIN
Prefer to call?
Gallery shop and display-furniture renewal. Survey, finish selection and installation planning for commercial premises.
A wrapping specification may extend the visual life of stable joinery, panels and furniture already serving the building. For Wakefield, this guide focuses on gallery shop and display-furniture renewal, where the brief may involve sales counters, display plinths and storage cabinets. Condition is decisive: sound preparation supports the finish, whereas dampness, delamination and unstable edges call for corrective work.
Texture and sheen should be judged within the room, where daylight, lamps and adjacent finishes alter their appearance. Neutral matte, pale timber and restrained metallic finishes can be sampled against adjacent floors, walls and furniture before approval. Access planning matters too. Exhibition changeovers, artwork handling and flexible displays should be recorded before quantities and programme dates are fixed.
Architectural films available for consideration include 3M DI-NOC, Cover Styl and Metamark MIA. The final choice should follow a site-specific assessment and recorded sample approval, with the precise range and code carried into ordering and handover documents.
Our commercial architectural wrapping service covers surface assessment, material selection and installation. If your specification names 3M, see our DI-NOC installation service.
For a project in Wakefield, send the site postcode and scope so we can confirm survey and installation availability.
Request a quote. Send your project postcode, surface photographs, approximate dimensions or quantities, preferred finish and installation date. We can then confirm suitability, access requirements and the next step.

List each item included in the project, noting dimensions, construction, existing coatings, repairs, corners, handles and removable fittings. For this Wakefield brief, pay particular attention to sales counters, display plinths and storage cabinets. Pair each measurement with a labelled photograph so later substitutions or historic repairs remain visible.
Review neutral matte, pale timber and restrained metallic finishes as physical samples on or beside the intended substrate. Check colour, grain direction, sheen and junctions from normal viewing positions. Programme preparation after de-installation and before artwork arrives, leaving clear routes for specialist handlers. Sign-off needs the manufacturer reference, colourway, texture and physical sample that formed the decision.
Build the sequence around exhibition changeovers, artwork handling and flexible displays. Confirm delivery routes, storage, inductions, isolation of work zones and who can release each area. No phase should compromise life-safety routes, maintenance panels or the access people require to use the premises.
Archive the location plan, batch or product data, junction details, care instructions and boundaries of the completed work. This supports repairs and later phases. The practical result is giving retail and interpretation furniture a quieter, more consistent backdrop. An in-place refurbishment may reduce discarded joinery and the logistics needed to install newly manufactured units.
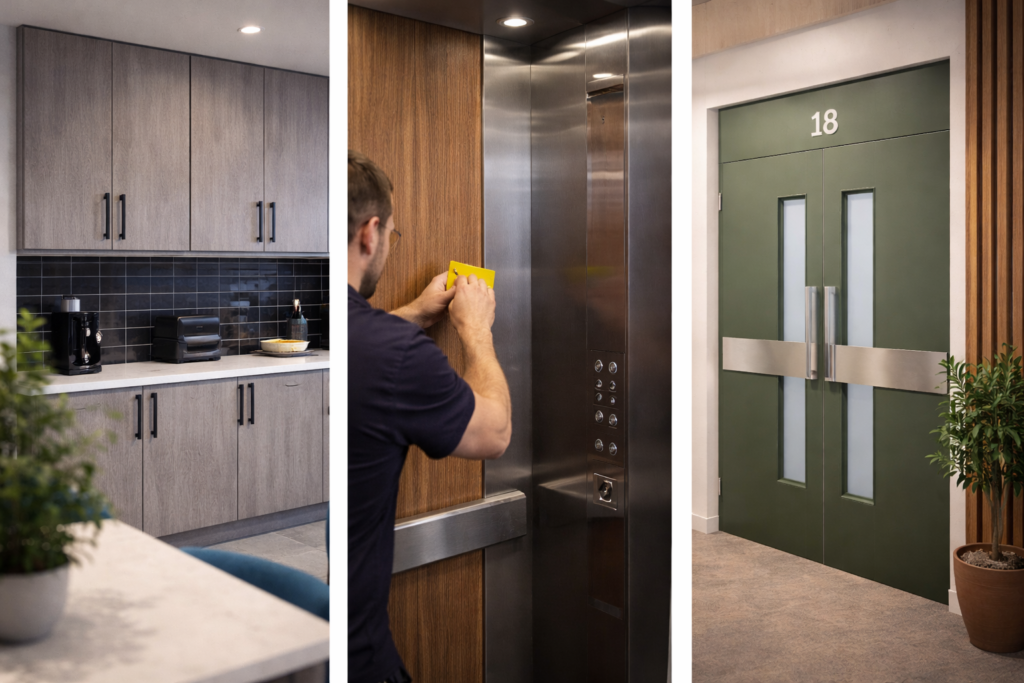
Before ordering architectural wrapping for Wakefield, confirm the substrate survey, measured quantities, approved material code, grain direction, edge treatment and installation sequence. Check that the project team agrees what is excluded as well as what will be wrapped. Programme preparation after de-installation and before artwork arrives, leaving clear routes for specialist handlers. Store approval photographs with the installation map so later teams can identify the intended result. The site lead should confirm arrival arrangements, secure storage, work-area protection, waste routes and maintenance briefing. A documented route from survey to care gives decision-makers substance beyond a place name and sales claim.
The selected film, measured area, condition of the substrate, preparation, edges and access affect the price. Compare the full installed scope with replacement, including repairs and making good, rather than comparing material prices alone.
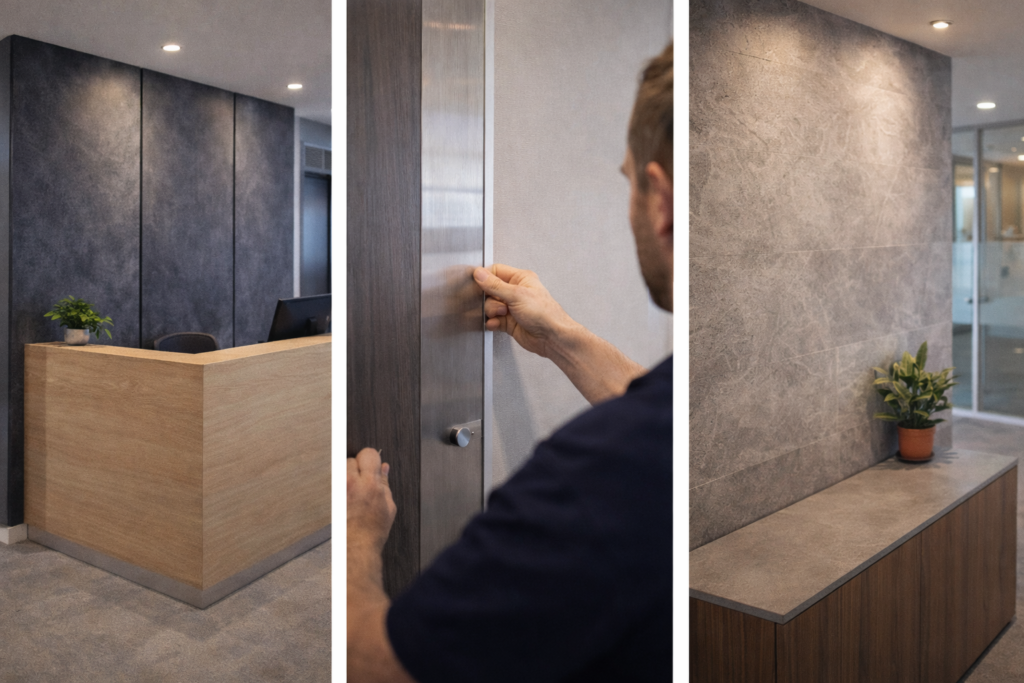
Start with sales counters, display plinths and storage cabinets. Each substrate must be stable, smooth enough for the selected system and assessed before a quotation is finalised.
Compare physical samples of neutral matte, pale timber and restrained metallic finishes under the actual lighting, beside neighbouring materials, and on a representative edge or corner where practical.
Often yes. The programme should account for exhibition changeovers, artwork handling and flexible displays, together with safe access, preparation time and client sign-off.
No. The substrate and coating must be sound and compatible with the selected film. Loose paint, movement, moisture and damaged edges may require repair or make wrapping unsuitable.
Send the site postcode, photographs, approximate dimensions or quantities, the intended finish and your preferred dates. Include access restrictions and any drawings or product references already specified.
For Architectural Wrapping in Wakefield, Smiths 1972 also supports organisations in nearby towns including Pontefract, Castleford, Ossett and Dewsbury. Our team works from Stevenage, Hertfordshire.
Want to discuss your project?