
Clients are welcome to visit our new home – We also provide FREE DELIVERIES TO STEVENAGE, LETCHWORTH & HITCHIN
Prefer to call?
Public-sector service-desk improvements. Survey, finish selection and installation planning for commercial premises.
Selected interior elements can gain a new finish while the usable substrate beneath them is retained. For Newport, this guide focuses on public-sector service-desk improvements, where the brief may involve reception counters, interview-room doors and document storage. A credible proposal separates wrappable surfaces from swollen boards, loose veneers, crumbling paint and other unsuitable conditions.
The chosen film must work with the existing palette and wear pattern, rather than functioning as an isolated visual gesture. Welcoming timber, slate and accessible colour contrast can be sampled against adjacent floors, walls and furniture before approval. Access planning matters too. Appointment services, privacy and secure document handling should be recorded before quantities and programme dates are fixed.
Material selection can include 3M DI-NOC, Cover Styl and Metamark MIA. The appropriate brand, range and finish should be chosen only after the substrate, edge detail, usage, cleaning regime and required visual effect have been assessed.
Our commercial architectural wrapping service covers surface assessment, material selection and installation. If your specification names 3M, see our DI-NOC installation service.
For a project in Newport, send the site postcode and scope so we can confirm survey and installation availability.
Request a quote. Send your project postcode, surface photographs, approximate dimensions or quantities, preferred finish and installation date. We can then confirm suitability, access requirements and the next step.

List each item included in the project, noting dimensions, construction, existing coatings, repairs, corners, handles and removable fittings. For this Newport brief, pay particular attention to reception counters, interview-room doors and document storage. Survey images linked to room and item numbers reveal variations before templates or material quantities are finalised.
Review welcoming timber, slate and accessible colour contrast as physical samples on or beside the intended substrate. Check colour, grain direction, sheen and junctions from normal viewing positions. Review customer routes and confidential interview points before dividing the work into safe public and staff zones. Sign-off needs the manufacturer reference, colourway, texture and physical sample that formed the decision.
Build the sequence around appointment services, privacy and secure document handling. Confirm delivery routes, storage, inductions, isolation of work zones and who can release each area. The method statement should keep fire exits, critical devices and necessary pedestrian routes continuously available.
Provide an installation schedule showing where every film was used, how vulnerable edges were finished and what cleaning applies. This supports repairs and later phases. The practical result is renewing busy service interiors with access and privacy built into the programme. Where condition permits, continued use of existing fabric can cut unnecessary removal and disposal operations.
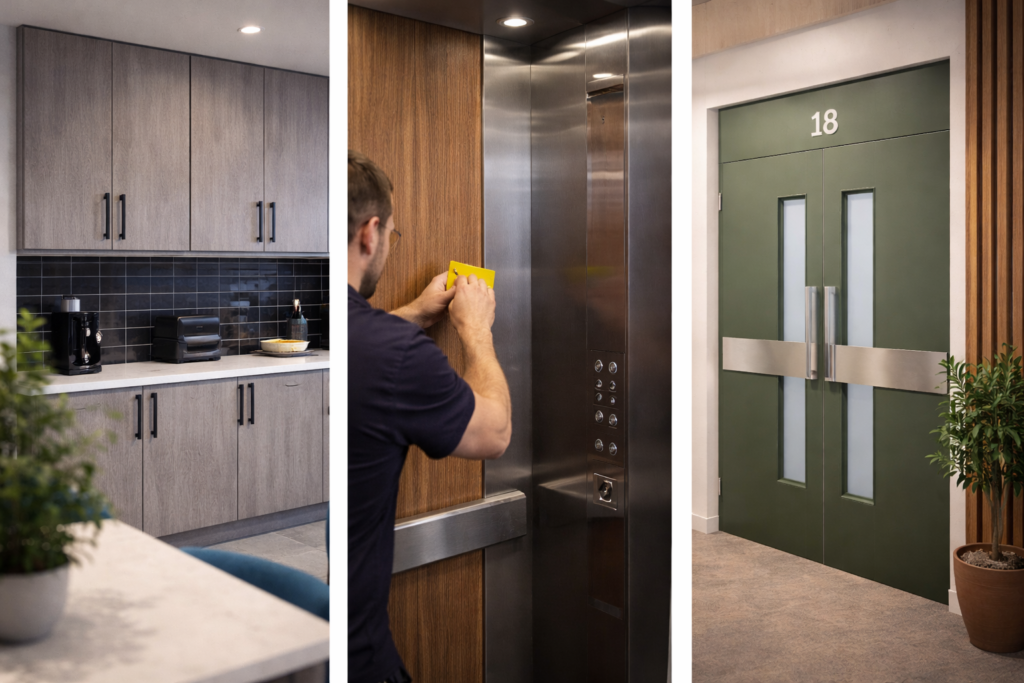
Before ordering architectural wrapping for Newport, confirm the substrate survey, measured quantities, approved material code, grain direction, edge treatment and installation sequence. Check that the project team agrees what is excluded as well as what will be wrapped. Review customer routes and confidential interview points before dividing the work into safe public and staff zones. Archive the accepted panel image alongside dimensions, annotations and the client decision trail. Coordinate vehicle arrival, internal movement, covering of nearby assets, waste collection and maintenance information. This process gives the project measurable boundaries, technical references and a usable handover trail.
For Newport, retain the signed service-zone plan with the access review so future adjustments can be compared with the original public-facing brief.
Public service counters in Newport must accommodate private conversations, assisted transactions, document exchange and people using different heights or mobility equipment. Observe where staff screens, hearing support, panic controls and cable outlets sit before dividing the frontage into panels. Choose contrast deliberately so edges and service positions remain understandable, while decorative colour does not resemble mandatory notices. Sequence work between appointment blocks and maintain a secure alternative desk. The completion review should involve both facilities staff and frontline users because daily operation may reveal issues that are absent from drawings.
The Newport acceptance walk should simulate a normal appointment: approach the building, identify the correct desk, exchange documents, use the accessible section and move into a private interview room. This exposes visibility, reach and privacy issues before the finish is treated as complete. Record frontline feedback separately from purely visual inspection.
A service-desk maintenance plan should identify vulnerable document slots, removable transaction trays, accessible knee spaces and the corners most often contacted by bags or mobility equipment. Keep spare Newport material flat, labelled and linked to the installed product code. If future security devices alter the counter, require a new edge assessment instead of cutting the film informally. Cleaning teams should receive the approved method and a route for reporting lifted edges before a small defect grows.
The selected film, measured area, condition of the substrate, preparation, edges and access affect the price. Compare the full installed scope with replacement, including repairs and making good, rather than comparing material prices alone.
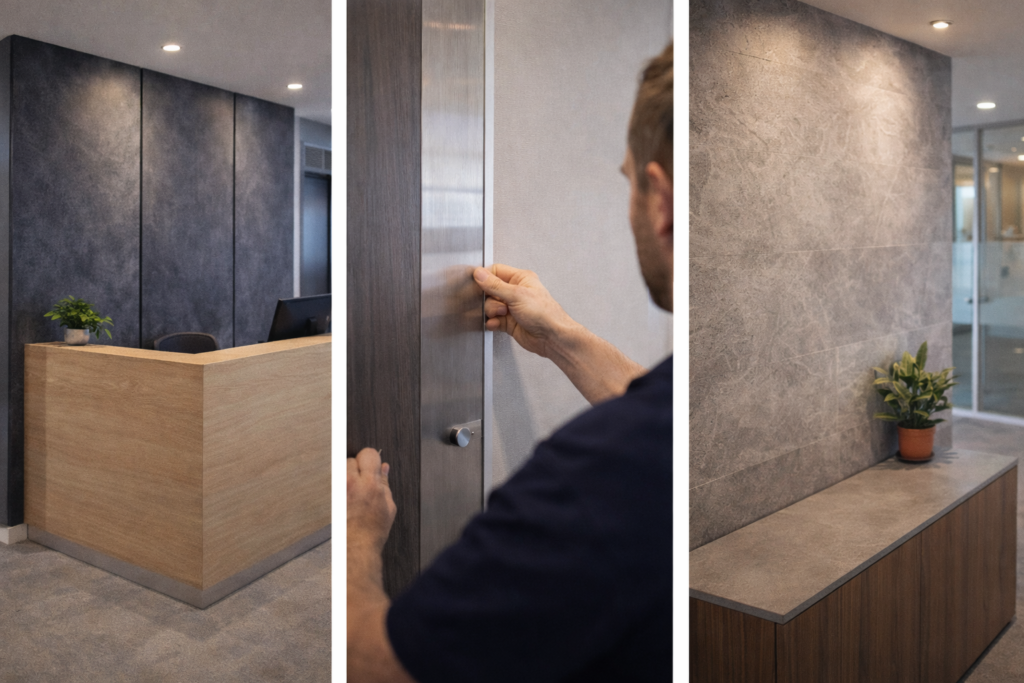
Start with reception counters, interview-room doors and document storage. Each substrate must be stable, smooth enough for the selected system and assessed before a quotation is finalised.
Compare physical samples of welcoming timber, slate and accessible colour contrast under the actual lighting, beside neighbouring materials, and on a representative edge or corner where practical.
Often yes. The programme should account for appointment services, privacy and secure document handling, together with safe access, preparation time and client sign-off.
No. The substrate and coating must be sound and compatible with the selected film. Loose paint, movement, moisture and damaged edges may require repair or make wrapping unsuitable.
Send the site postcode, photographs, approximate dimensions or quantities, the intended finish and your preferred dates. Include access restrictions and any drawings or product references already specified.
For Architectural Wrapping in Newport, Smiths 1972 also supports organisations in nearby towns including Cwmbran, Caerphilly, Pontypool and Chepstow. Our team works from Stevenage, Hertfordshire.
Want to discuss your project?