
Clients are welcome to visit our new home – We also provide FREE DELIVERIES TO STEVENAGE, LETCHWORTH & HITCHIN
Prefer to call?
Landlord reception and common-area upgrades. Survey, finish selection and installation planning for commercial premises.
Architectural film should begin with evidence about the surface, not with a colour selected from a screen. This Hampstead brief uses landlord reception and common-area upgrades to show how a pilot-first programme can be defined before material is ordered. Likely items include reception desks, lift-lobby panels and common-area doors.
The schedule must distinguish stable substrates from weak paint, damaged laminate, flexible joints and areas requiring repair by another trade. The survey should specifically address multiple stakeholders, fire-door details and varied historic repairs.
Possible product families include 3M™ DI-NOC™ Architectural Finishes, Cover Styl and Metamark MIA. They should not be treated as interchangeable labels. Compare the relevant data, substrate compatibility, finish sample, edge treatment and care expectations before naming the specification.
Samples of timber, stone and brushed-metal finishes suited to shared spaces should be viewed in the working light and beside the materials that will remain. Delivery must also account for phased work around tenants, deliveries and building management rules.
Our commercial architectural wrapping service covers surface assessment, material selection and installation. If your specification names 3M, see our DI-NOC installation service.
For a project in Hampstead, send the site postcode and scope so we can confirm survey and installation availability.
Request a quote. Send your project postcode, surface photographs, approximate dimensions or quantities, preferred finish and installation date. We can then confirm suitability, access requirements and the next step.

Start the Hampstead survey with reception desks, lift-lobby panels and common-area doors. Treat each door, panel or counter as a measured asset, noting what it is made from, what covers it now and which edges or fittings interrupt the film.
Select one representative area for the pilot and record why it represents the wider estate. This prevents one apparently standard unit from concealing a different repair or construction.
Compare timber, stone and brushed-metal finishes suited to shared spaces under the lighting used in the space. The practical sample should include one reception corner, lift-lobby panel and common-area door so the team can judge edge build-up, direction and contact points.
Write the accepted brand and product code into the measured schedule. Keep rejected options separate so they cannot be substituted later by appearance alone.
Plan Hampstead around phased work around tenants, deliveries and building management rules. Map how materials and installers reach the work area, where removed fittings are held and how occupants are kept clear.
Release the pilot first, inspect it under normal use, then approve any wider sequence. Daily handback should include an edge, hardware and housekeeping inspection.
The Hampstead handover should tell a future facilities team what was applied, where it sits and how it should be cleaned. Record lift-lobby contact, door edges and facilities-management cleaning alongside product references and photographs.
The intended benefit is creating a consistent shared environment while retaining sound building elements. Keep the signed pilot sample and inspection record as the benchmark for later phases. Keep repair pieces and batch details traceable.
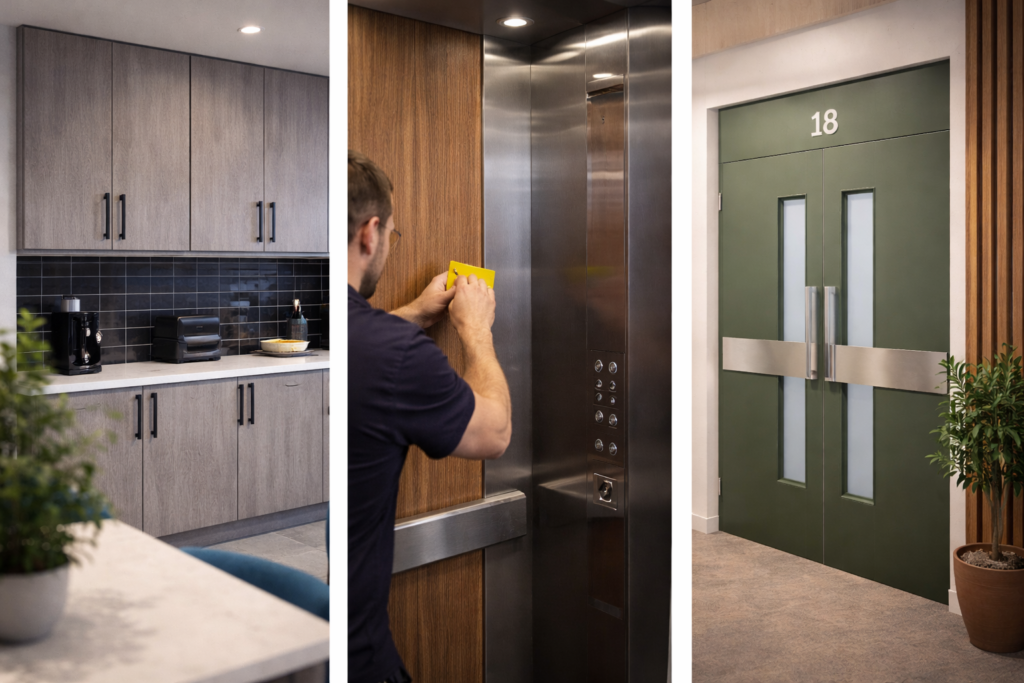
The final pre-order review for Hampstead should begin with the exclusions. Then confirm measurements, product identity, preparation and the detail demonstrated by one reception corner, lift-lobby panel and common-area door.
Ask how multiple stakeholders, fire-door details and varied historic repairs will be managed and whether phased work around tenants, deliveries and building management rules is reflected in the dates. Check deliveries, protection, reinstatement and the route for resolving newly exposed defects.
File the approved sample and named responsibilities together. They provide an auditable basis for landlord reception and common-area upgrades and any later phase.
The selected film, measured area, condition of the substrate, preparation, edges and access affect the price. Compare the full installed scope with replacement, including repairs and making good, rather than comparing material prices alone.
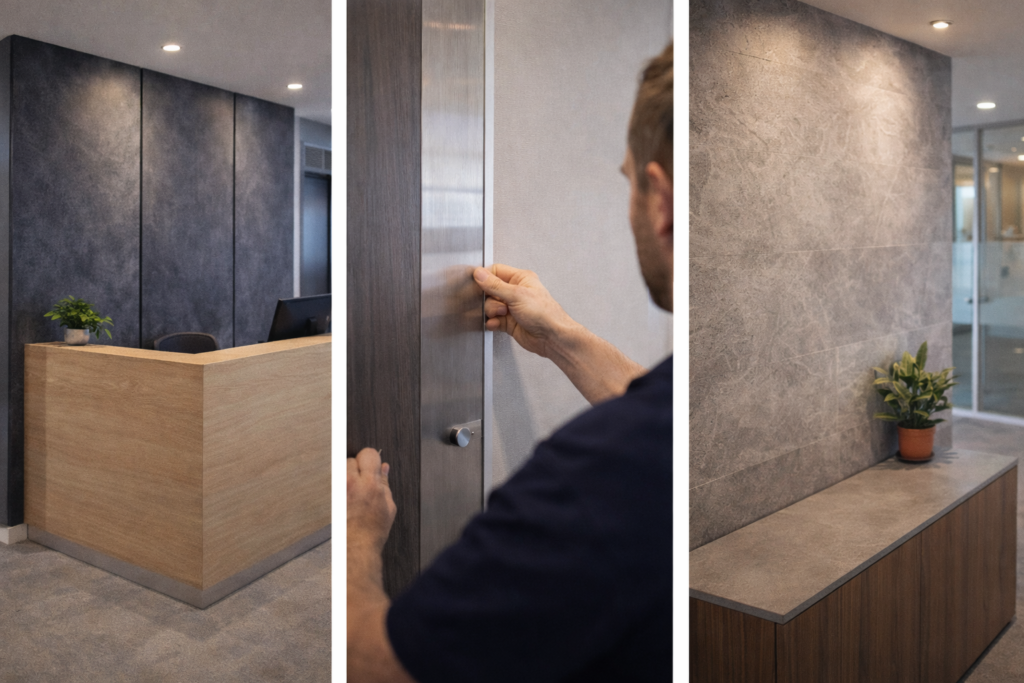
Begin with reception desks, lift-lobby panels and common-area doors. Check stability, coatings, edges, fittings and preparation before the quantity or product is finalised.
Options can be assessed across 3M DI-NOC Architectural Finishes, Cover Styl and Metamark MIA. The selected brand and code must suit the substrate, detail and intended use.
The outline allows for phased work around tenants, deliveries and building management rules. The final method and handback process must be agreed with the person responsible for the building.
No. The substrate and coating must be sound and compatible with the selected film. Loose paint, movement, moisture and damaged edges may require repair or make wrapping unsuitable.
Send the site postcode, photographs, approximate dimensions or quantities, the intended finish and your preferred dates. Include access restrictions and any drawings or product references already specified.
Want to discuss your project?