
Clients are welcome to visit our new home – We also provide FREE DELIVERIES TO STEVENAGE, LETCHWORTH & HITCHIN
Prefer to call?
Hotel bedroom and corridor renewals. Survey, finish selection and installation planning for commercial premises.
Retaining a sound fixture can be more practical than removing it simply because its visible finish has dated. For Kilburn, this planning guide examines hotel bedroom and corridor renewals through a multi-unit consistency plan. The working scope is guest-room doors, corridor panels and lift surrounds.
Loose coatings, contamination, movement, broken corners and unresolved moisture need diagnosis before they become hidden beneath a new finish. The survey should specifically address luggage impact, door clearances and variation between room types.
The material review can include 3M™ DI-NOC™ Architectural Finishes, Cover Styl and Metamark MIA. Each range has its own technical information, finish options and application limits, so the selected product must follow the substrate survey, approved sample and expected cleaning regime.
Samples of muted oak, woven texture and brushed-metal finishes should be viewed in the working light and beside the materials that will remain. Delivery must also account for floor-by-floor work around room occupancy and housekeeping access.
Our commercial architectural wrapping service covers surface assessment, material selection and installation. If your specification names 3M, see our DI-NOC installation service.
For a project in Kilburn, send the site postcode and scope so we can confirm survey and installation availability.
Request a quote. Send your project postcode, surface photographs, approximate dimensions or quantities, preferred finish and installation date. We can then confirm suitability, access requirements and the next step.

Number the items within Kilburn and measure guest-room doors, corridor panels and lift surrounds separately. Record construction, coating, dimensions, corners, fittings, repairs and access. Pair each line with a labelled photograph so later decisions can be traced.
Group matching and non-matching fixture types before quantities are ordered. Identify exclusions at the same time, including unstable surfaces, unresolved moisture and defects outside the wrapping allowance.
Place samples of muted oak, woven texture and brushed-metal finishes beside the intended item and assess them from the approach route as well as close up. Use one doorway with its frame, ironmongery and adjacent carpet to test grain, sheen, corners and the transition to materials that remain.
The approval record needs the manufacturer, range, product code, orientation and signed physical sample. A screen image is not a controlled finish reference.
The Kilburn programme must accommodate floor-by-floor work around room occupancy and housekeeping access. Confirm delivery, storage, induction, permits, work-zone boundaries and the person authorised to return each area to use.
Use a repeatable installation sequence while allowing for local access and operating hours. Preparation and cure or settling requirements should appear in the sequence instead of being absorbed into an unrealistic installation allowance.
Map every installed finish in Kilburn to its survey reference. Include brand, range, code, orientation, edge treatment, exclusions and care information, with special attention to door edges, luggage contact zones and housekeeping products.
The project aims at coordinating repeated accommodation areas while retaining sound underlying components. Issue a location schedule that links each finish code to the relevant fixture type. Any retained spare material should be labelled by product and location.
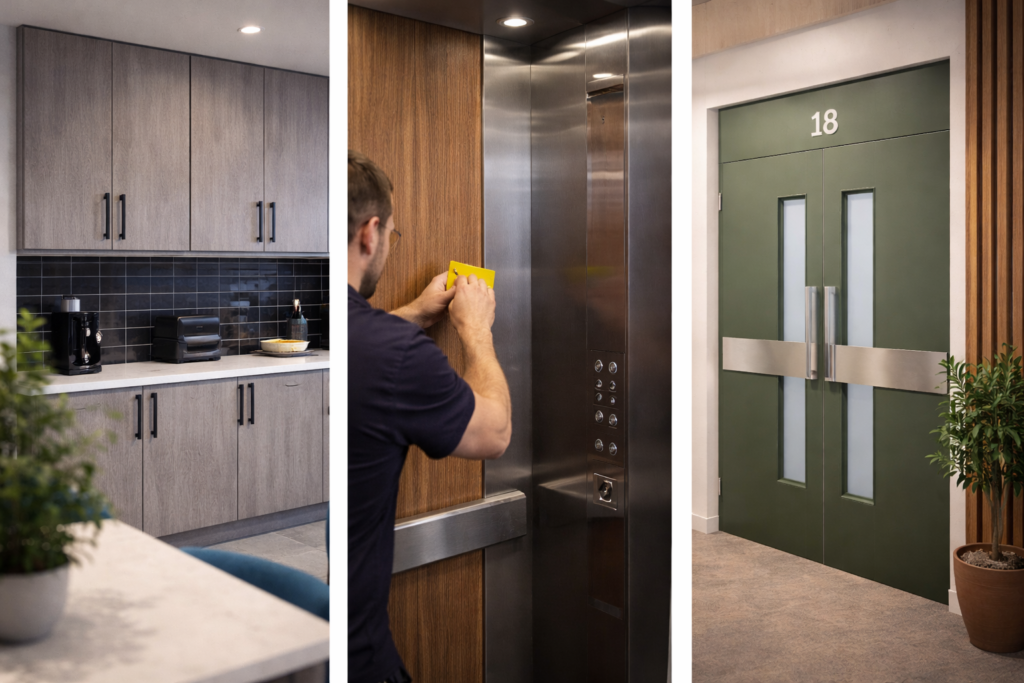
Before material is ordered for Kilburn, reconcile measured quantities with the approved sample around one doorway with its frame, ironmongery and adjacent carpet. Verify the substrate notes, manufacturer, code, direction, edge treatment and work sequence.
Discuss luggage impact, door clearances and variation between room types with the project lead and test the plan for floor-by-floor work around room occupancy and housekeeping access. Name the people responsible for product approval, access, daily handback and final acceptance.
Keep those decisions with the photographs and schedule. Use the agreed brief to check the finished work before handover.
The selected film, measured area, condition of the substrate, preparation, edges and access affect the price. Compare the full installed scope with replacement, including repairs and making good, rather than comparing material prices alone.
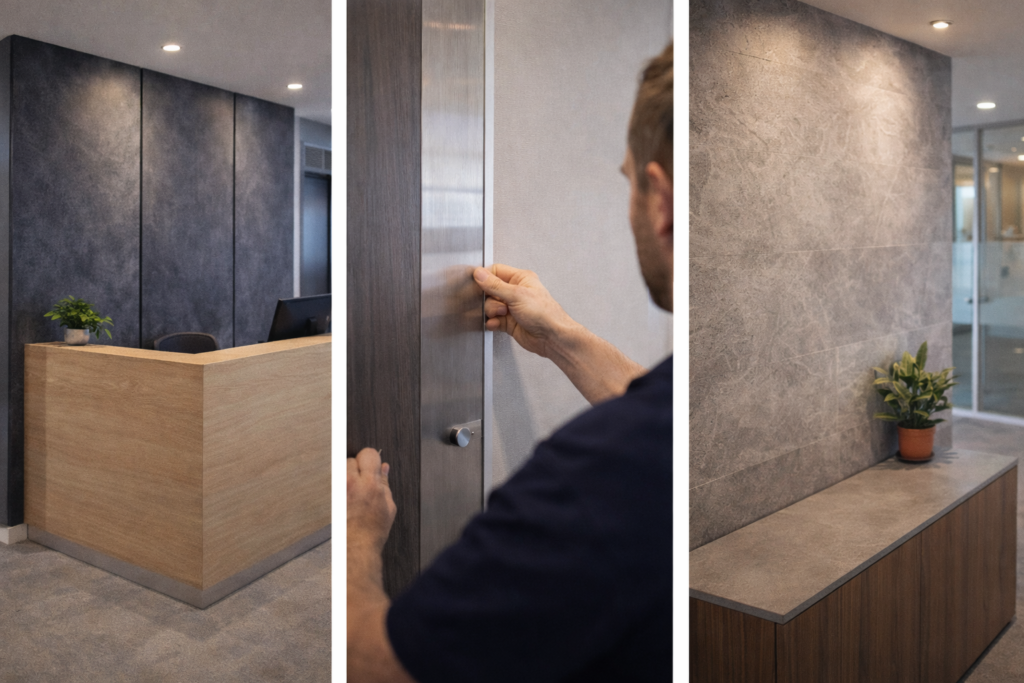
Begin with guest-room doors, corridor panels and lift surrounds. Check stability, coatings, edges, fittings and preparation before the quantity or product is finalised.
The surveyed application may lead to 3M DI-NOC Architectural Finishes, Cover Styl or Metamark MIA. Choose the exact range through technical review, physical sampling and care requirements.
The outline allows for floor-by-floor work around room occupancy and housekeeping access. The final method and handback process must be agreed with the person responsible for the building.
No. The substrate and coating must be sound and compatible with the selected film. Loose paint, movement, moisture and damaged edges may require repair or make wrapping unsuitable.
Send the site postcode, photographs, approximate dimensions or quantities, the intended finish and your preferred dates. Include access restrictions and any drawings or product references already specified.
Want to discuss your project?