
Clients are welcome to visit our new home – We also provide FREE DELIVERIES TO STEVENAGE, LETCHWORTH & HITCHIN
Prefer to call?
Hotel bedroom and corridor renewals. Survey, finish selection and installation planning for commercial premises.
The decision to wrap should follow an inspection of what is already in place and how the interior is actually used. For a Ashford, Middlesex project involving guest-room doors, corridor panels and lift surrounds, the guide develops a planned maintenance window around hotel bedroom and corridor renewals.
A photograph cannot establish suitability. The survey must expose coating failure, movement, contamination and poor edges before quantities are committed. The survey should specifically address luggage impact, door clearances and variation between room types.
Finish selection may draw from 3M™ DI-NOC™ Architectural Finishes, Cover Styl and Metamark MIA. Approval needs the precise manufacturer, range, product code and physical sample, together with confirmation that the underlying surface and intended use are appropriate.
Samples of muted oak, woven texture and brushed-metal finishes should be viewed in the working light and beside the materials that will remain. Delivery must also account for floor-by-floor work around room occupancy and housekeeping access.
Our commercial architectural wrapping service covers surface assessment, material selection and installation. If your specification names 3M, see our DI-NOC installation service.
For a project in Ashford, Middlesex, send the site postcode and scope so we can confirm survey and installation availability.
Request a quote. Send your project postcode, surface photographs, approximate dimensions or quantities, preferred finish and installation date. We can then confirm suitability, access requirements and the next step.

Build the measured schedule for Ashford, Middlesex around guest-room doors, corridor panels and lift surrounds. Add close photographs of corners, handles, cut-outs and previous repairs, then note who is responsible for preparatory work.
Coordinate measurements with the maintenance team and note any repairs required before wrapping. Do not convert provisional measurements into an order until the condition record is complete.
Use one doorway with its frame, ironmongery and adjacent carpet as the approval detail for muted oak, woven texture and brushed-metal finishes. Review it at different times of day and from the normal viewing positions, paying attention to sheen and junctions.
The specification must use unambiguous product language. Similar descriptions across manufacturers do not replace the exact code and sample.
Coordinate the Ashford, Middlesex work with floor-by-floor work around room occupancy and housekeeping access. The sequence should show preparation, application, reinstatement and inspection for every zone, together with the named site contact.
Align preparation and installation with the approved shutdown or maintenance period. A short access window is not a reason to omit preparation.
A repair-ready record for Ashford, Middlesex needs exact product codes, orientation, junction details, cleaning guidance and images of door edges, luggage contact zones and housekeeping products after completion.
The practical result sought is coordinating repeated accommodation areas while retaining sound underlying components. Separate film-care guidance from the wider maintenance record so responsibilities stay clear. Note where spare material is stored and who controls it.
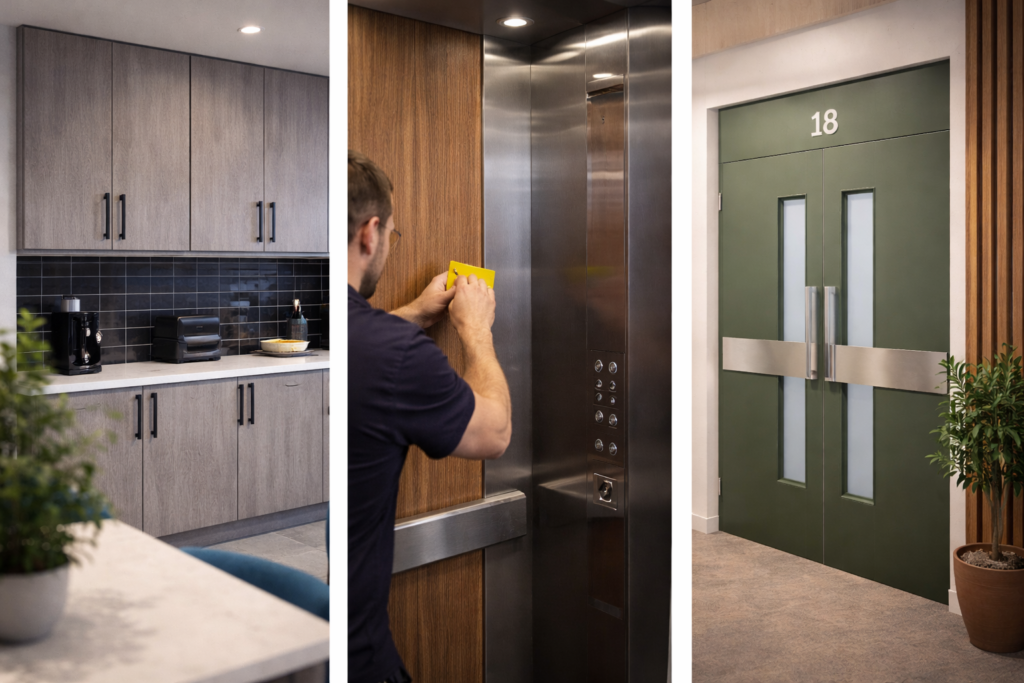
Do not release the Ashford, Middlesex order until the team can identify the exact product, quantity, orientation and edge detail for every item. Use one doorway with its frame, ironmongery and adjacent carpet as the visible quality benchmark.
Resolve questions about luggage impact, door clearances and variation between room types and programme floor-by-floor work around room occupancy and housekeeping access with the person controlling the site. Include storage, protection, cleaning and reinstatement.
The resulting pack should allow another team member to understand hotel bedroom and corridor renewals without reconstructing decisions from email fragments.
The selected film, measured area, condition of the substrate, preparation, edges and access affect the price. Compare the full installed scope with replacement, including repairs and making good, rather than comparing material prices alone.
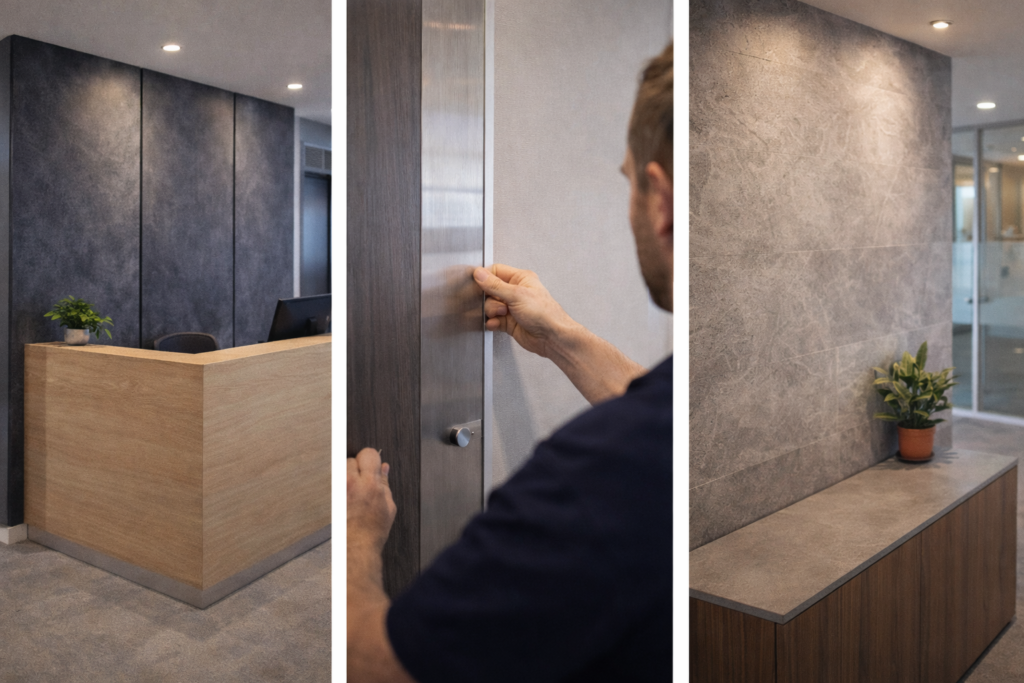
Begin with guest-room doors, corridor panels and lift surrounds. Check stability, coatings, edges, fittings and preparation before the quantity or product is finalised.
Depending on the survey, Smiths 1972 can consider 3M DI-NOC Architectural Finishes, Cover Styl and Metamark MIA. Similar-looking finishes still require product-specific approval.
The outline allows for floor-by-floor work around room occupancy and housekeeping access. The final method and handback process must be agreed with the person responsible for the building.
No. The substrate and coating must be sound and compatible with the selected film. Loose paint, movement, moisture and damaged edges may require repair or make wrapping unsuitable.
Send the site postcode, photographs, approximate dimensions or quantities, the intended finish and your preferred dates. Include access restrictions and any drawings or product references already specified.
Want to discuss your project?