
Clients are welcome to visit our new home – We also provide FREE DELIVERIES TO STEVENAGE, LETCHWORTH & HITCHIN
Prefer to call?
Gym reception and changing-area upgrades. Survey, finish selection and installation planning for commercial premises.
Applied finishes can change an interior quickly, but speed only helps when preparation, access and approval are controlled. In this Colindale example, gym reception and changing-area upgrades is planned through a multi-unit consistency plan. The measured list begins with reception counters, locker fronts and changing-area doors.
Items that look identical may have different coatings or past repairs. Those differences belong in the measured record because they affect preparation. The survey should specifically address humidity, abrasion and substrates that are not suitable near direct water.
Depending on the survey, the specification may consider 3M™ DI-NOC™ Architectural Finishes, Cover Styl and Metamark MIA. A visually similar swatch does not make products equivalent, so technical suitability, preparation, junctions and aftercare must be checked for the chosen range.
Samples of graphite, textured timber and energetic solid-colour finishes should be viewed in the working light and beside the materials that will remain. Delivery must also account for zoned work around opening hours, members and wet-area restrictions.
Our commercial architectural wrapping service covers surface assessment, material selection and installation. If your specification names 3M, see our DI-NOC installation service.
For a project in Colindale, send the site postcode and scope so we can confirm survey and installation availability.
Request a quote. Send your project postcode, surface photographs, approximate dimensions or quantities, preferred finish and installation date. We can then confirm suitability, access requirements and the next step.

Use room and item references for reception counters, locker fronts and changing-area doors in Colindale. Record coatings, dimensions, damaged edges, fittings and neighbouring materials, with photographs taken from both normal viewing distance and close range.
Group matching and non-matching fixture types before quantities are ordered. The resulting audit should make variations visible before installation starts.
Shortlist graphite, textured timber and energetic solid-colour finishes only after the substrate review. Apply the candidate material around one locker bank, reception return and changing-room door to reveal whether corners, returns and neighbouring surfaces support the intended effect.
File the signed sample with the measured location and manufacturer reference so procurement and installation use the same decision.
For Colindale, identify who controls the space while zoned work around opening hours, members and wet-area restrictions is in effect. Confirm permits, keys, deliveries, waste routes, protection and the point at which users may return.
Use a repeatable installation sequence while allowing for local access and operating hours. Record any restricted or specialist areas outside the normal method.
Link each Colindale finish to the component that received it. Add signed samples, photographs, manufacturer references and care notes, particularly for locker edges, moisture exposure and daily cleaning routines.
The programme is intended to support renewing high-use leisure interiors while retaining serviceable fixtures. Issue a location schedule that links each finish code to the relevant fixture type. Future phases should reuse the record rather than relying on colour memory.
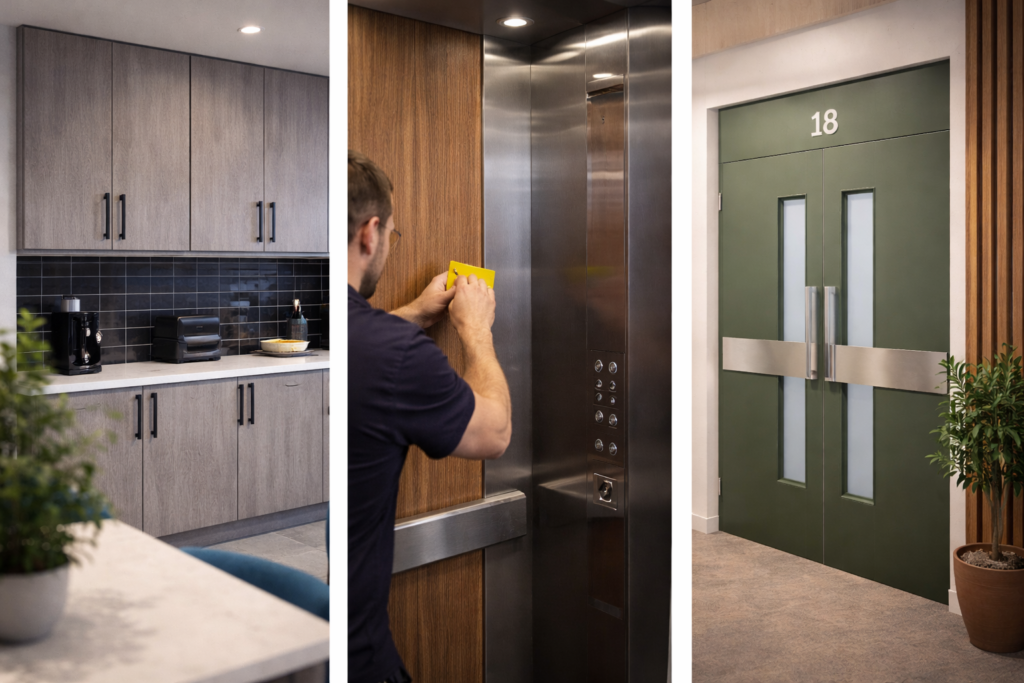
The Colindale project check should test whether survey evidence supports the design intention. Revisit one locker bank, reception return and changing-room door, the signed sample, measured schedule and preparation notes before procurement.
Make humidity, abrasion and substrates that are not suitable near direct water part of the risk review, then validate the plan for zoned work around opening hours, members and wet-area restrictions against real operating hours. Record authority for approval and handback.
That discipline gives gym reception and changing-area upgrades a clear boundary, a chosen material and a maintainable finish.
The selected film, measured area, condition of the substrate, preparation, edges and access affect the price. Compare the full installed scope with replacement, including repairs and making good, rather than comparing material prices alone.
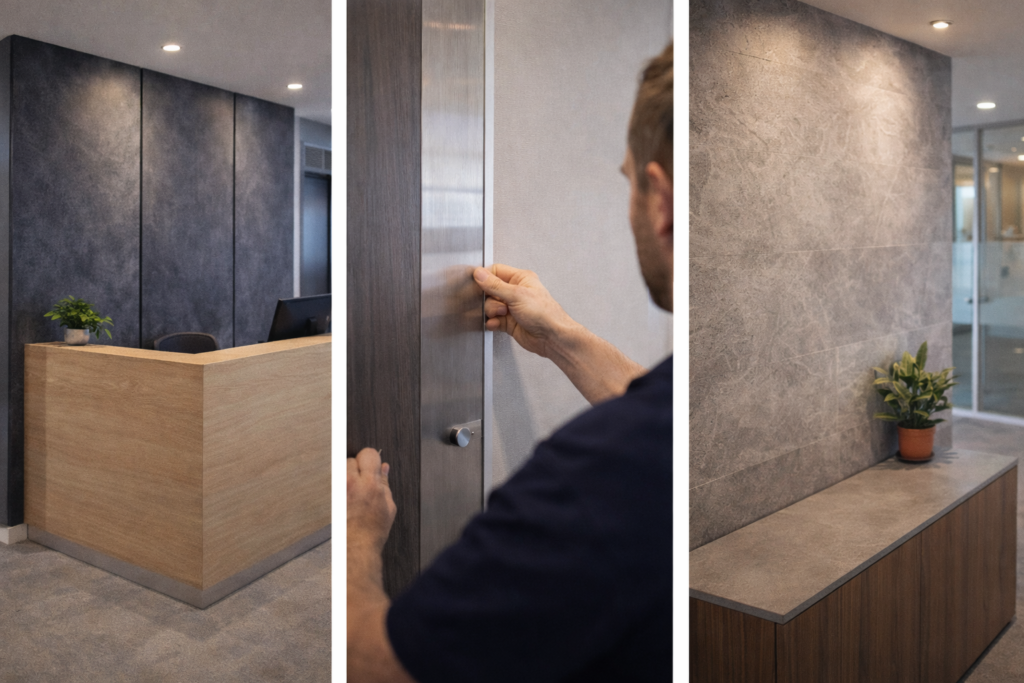
Begin with reception counters, locker fronts and changing-area doors. Check stability, coatings, edges, fittings and preparation before the quantity or product is finalised.
The comparison may include 3M DI-NOC Architectural Finishes, Cover Styl and Metamark MIA. Suitability, not name recognition, determines the final specification.
The outline allows for zoned work around opening hours, members and wet-area restrictions. The final method and handback process must be agreed with the person responsible for the building.
No. The substrate and coating must be sound and compatible with the selected film. Loose paint, movement, moisture and damaged edges may require repair or make wrapping unsuitable.
Send the site postcode, photographs, approximate dimensions or quantities, the intended finish and your preferred dates. Include access restrictions and any drawings or product references already specified.
Want to discuss your project?