
Clients are welcome to visit our new home – We also provide FREE DELIVERIES TO STEVENAGE, LETCHWORTH & HITCHIN
Prefer to call?
Community venue reception and hall upgrades. Survey, finish selection and installation planning for commercial premises.
The useful question is not whether a surface can be covered, but whether it can be prepared, detailed and maintained properly. A project team considering community venue reception and hall upgrades in Winchmore Hill can use a multi-unit consistency plan to control decisions about welcome counters, storage fronts and multi-use room doors.
Any assumption about adhesion, preparation or edge life should be tested against the real item and the selected product information. The survey should specifically address mixed user groups, notice fixings and frequent furniture movement.
For an appropriate interior substrate, choices can include 3M™ DI-NOC™ Architectural Finishes, Cover Styl and Metamark MIA. Compare physical samples and published information against the measured item, rather than assuming one brand or texture is suitable for every surface.
Samples of friendly timber, muted colour and low-glare finishes should be viewed in the working light and beside the materials that will remain. Delivery must also account for phased work around bookings, evening groups and public access.
Our commercial architectural wrapping service covers surface assessment, material selection and installation. If your specification names 3M, see our DI-NOC installation service.
For a project in Winchmore Hill, send the site postcode and scope so we can confirm survey and installation availability.
Request a quote. Send your project postcode, surface photographs, approximate dimensions or quantities, preferred finish and installation date. We can then confirm suitability, access requirements and the next step.

Define the Winchmore Hill scope one component at a time, beginning with welcome counters, storage fronts and multi-use room doors. State the construction, present finish, dimensions, edge condition, repairs and removable parts for every reference.
Group matching and non-matching fixture types before quantities are ordered. Keep assumptions separate from verified survey information.
Turn friendly timber, muted colour and low-glare finishes from a mood-board idea into a controlled choice by sampling one welcome-desk return, cupboard door and hall entrance. Check the result under normal lighting, at touching distance and from the route a visitor uses.
State brand, range, finish code and orientation in the handover-ready specification before ordering.
Release work zones in Winchmore Hill only after considering phased work around bookings, evening groups and public access. The plan must cover access, protection, removed fittings, daily cleaning and who accepts the completed detail.
Use a repeatable installation sequence while allowing for local access and operating hours. Operational controls remain more important than the target completion speed.
Complete Winchmore Hill with a traceable schedule showing what was wrapped, the selected product, direction, junctions, exclusions and care for notice areas, cupboard edges and varied cleaning routines.
The outcome should be creating a more coherent welcome while retaining usable community assets. Issue a location schedule that links each finish code to the relevant fixture type. Do not leave product identity only on an invoice or sample board.
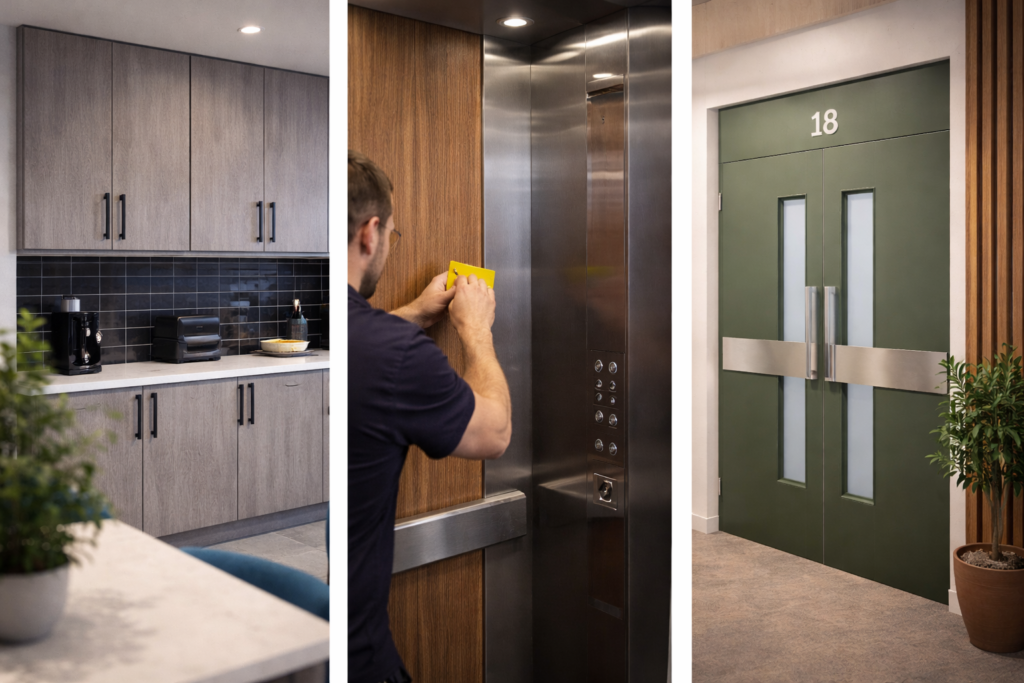
For Winchmore Hill, approve the order only when the survey, sample and programme tell the same story. The detail at one welcome-desk return, cupboard door and hall entrance should match the product code, orientation and edge method on the schedule.
Check mixed user groups, notice fixings and frequent furniture movement alongside the arrangements for phased work around bookings, evening groups and public access. Clarify delivery, work zones, daily release and final inspection.
Those records make community venue reception and hall upgrades traceable during installation and useful when maintenance or a second phase follows.
The selected film, measured area, condition of the substrate, preparation, edges and access affect the price. Compare the full installed scope with replacement, including repairs and making good, rather than comparing material prices alone.
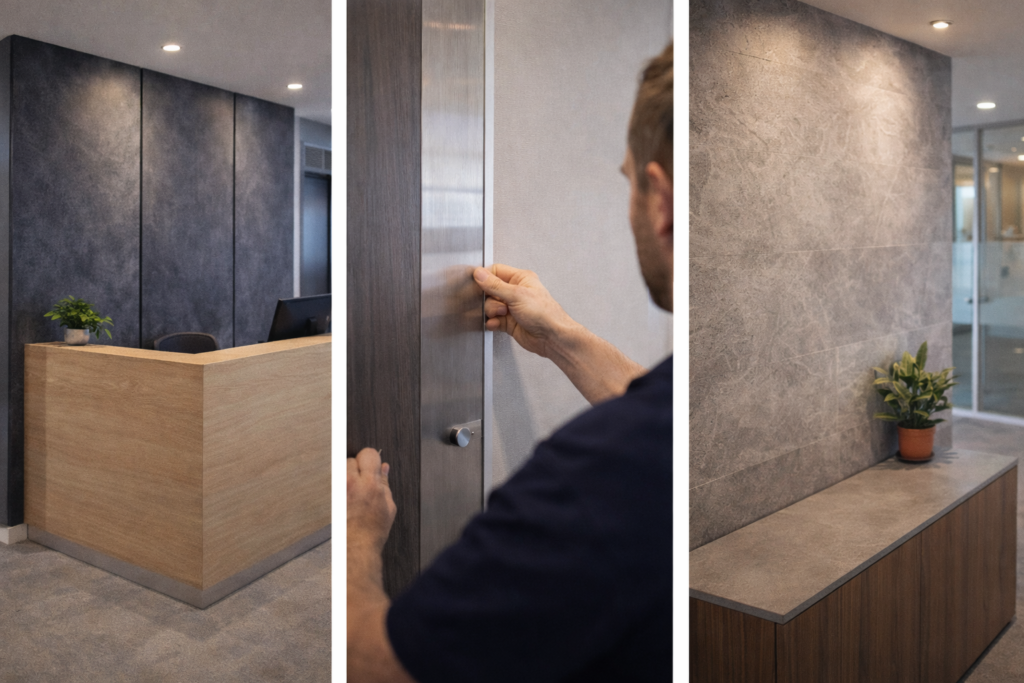
Begin with welcome counters, storage fronts and multi-use room doors. Check stability, coatings, edges, fittings and preparation before the quantity or product is finalised.
The project can review 3M DI-NOC Architectural Finishes, Cover Styl and Metamark MIA when suitable. A physical sample and product reference should control the decision.
The outline allows for phased work around bookings, evening groups and public access. The final method and handback process must be agreed with the person responsible for the building.
No. The substrate and coating must be sound and compatible with the selected film. Loose paint, movement, moisture and damaged edges may require repair or make wrapping unsuitable.
Send the site postcode, photographs, approximate dimensions or quantities, the intended finish and your preferred dates. Include access restrictions and any drawings or product references already specified.
Want to discuss your project?